The Floor Plan of a Working Day
Drafting time the way an architect drafts a room
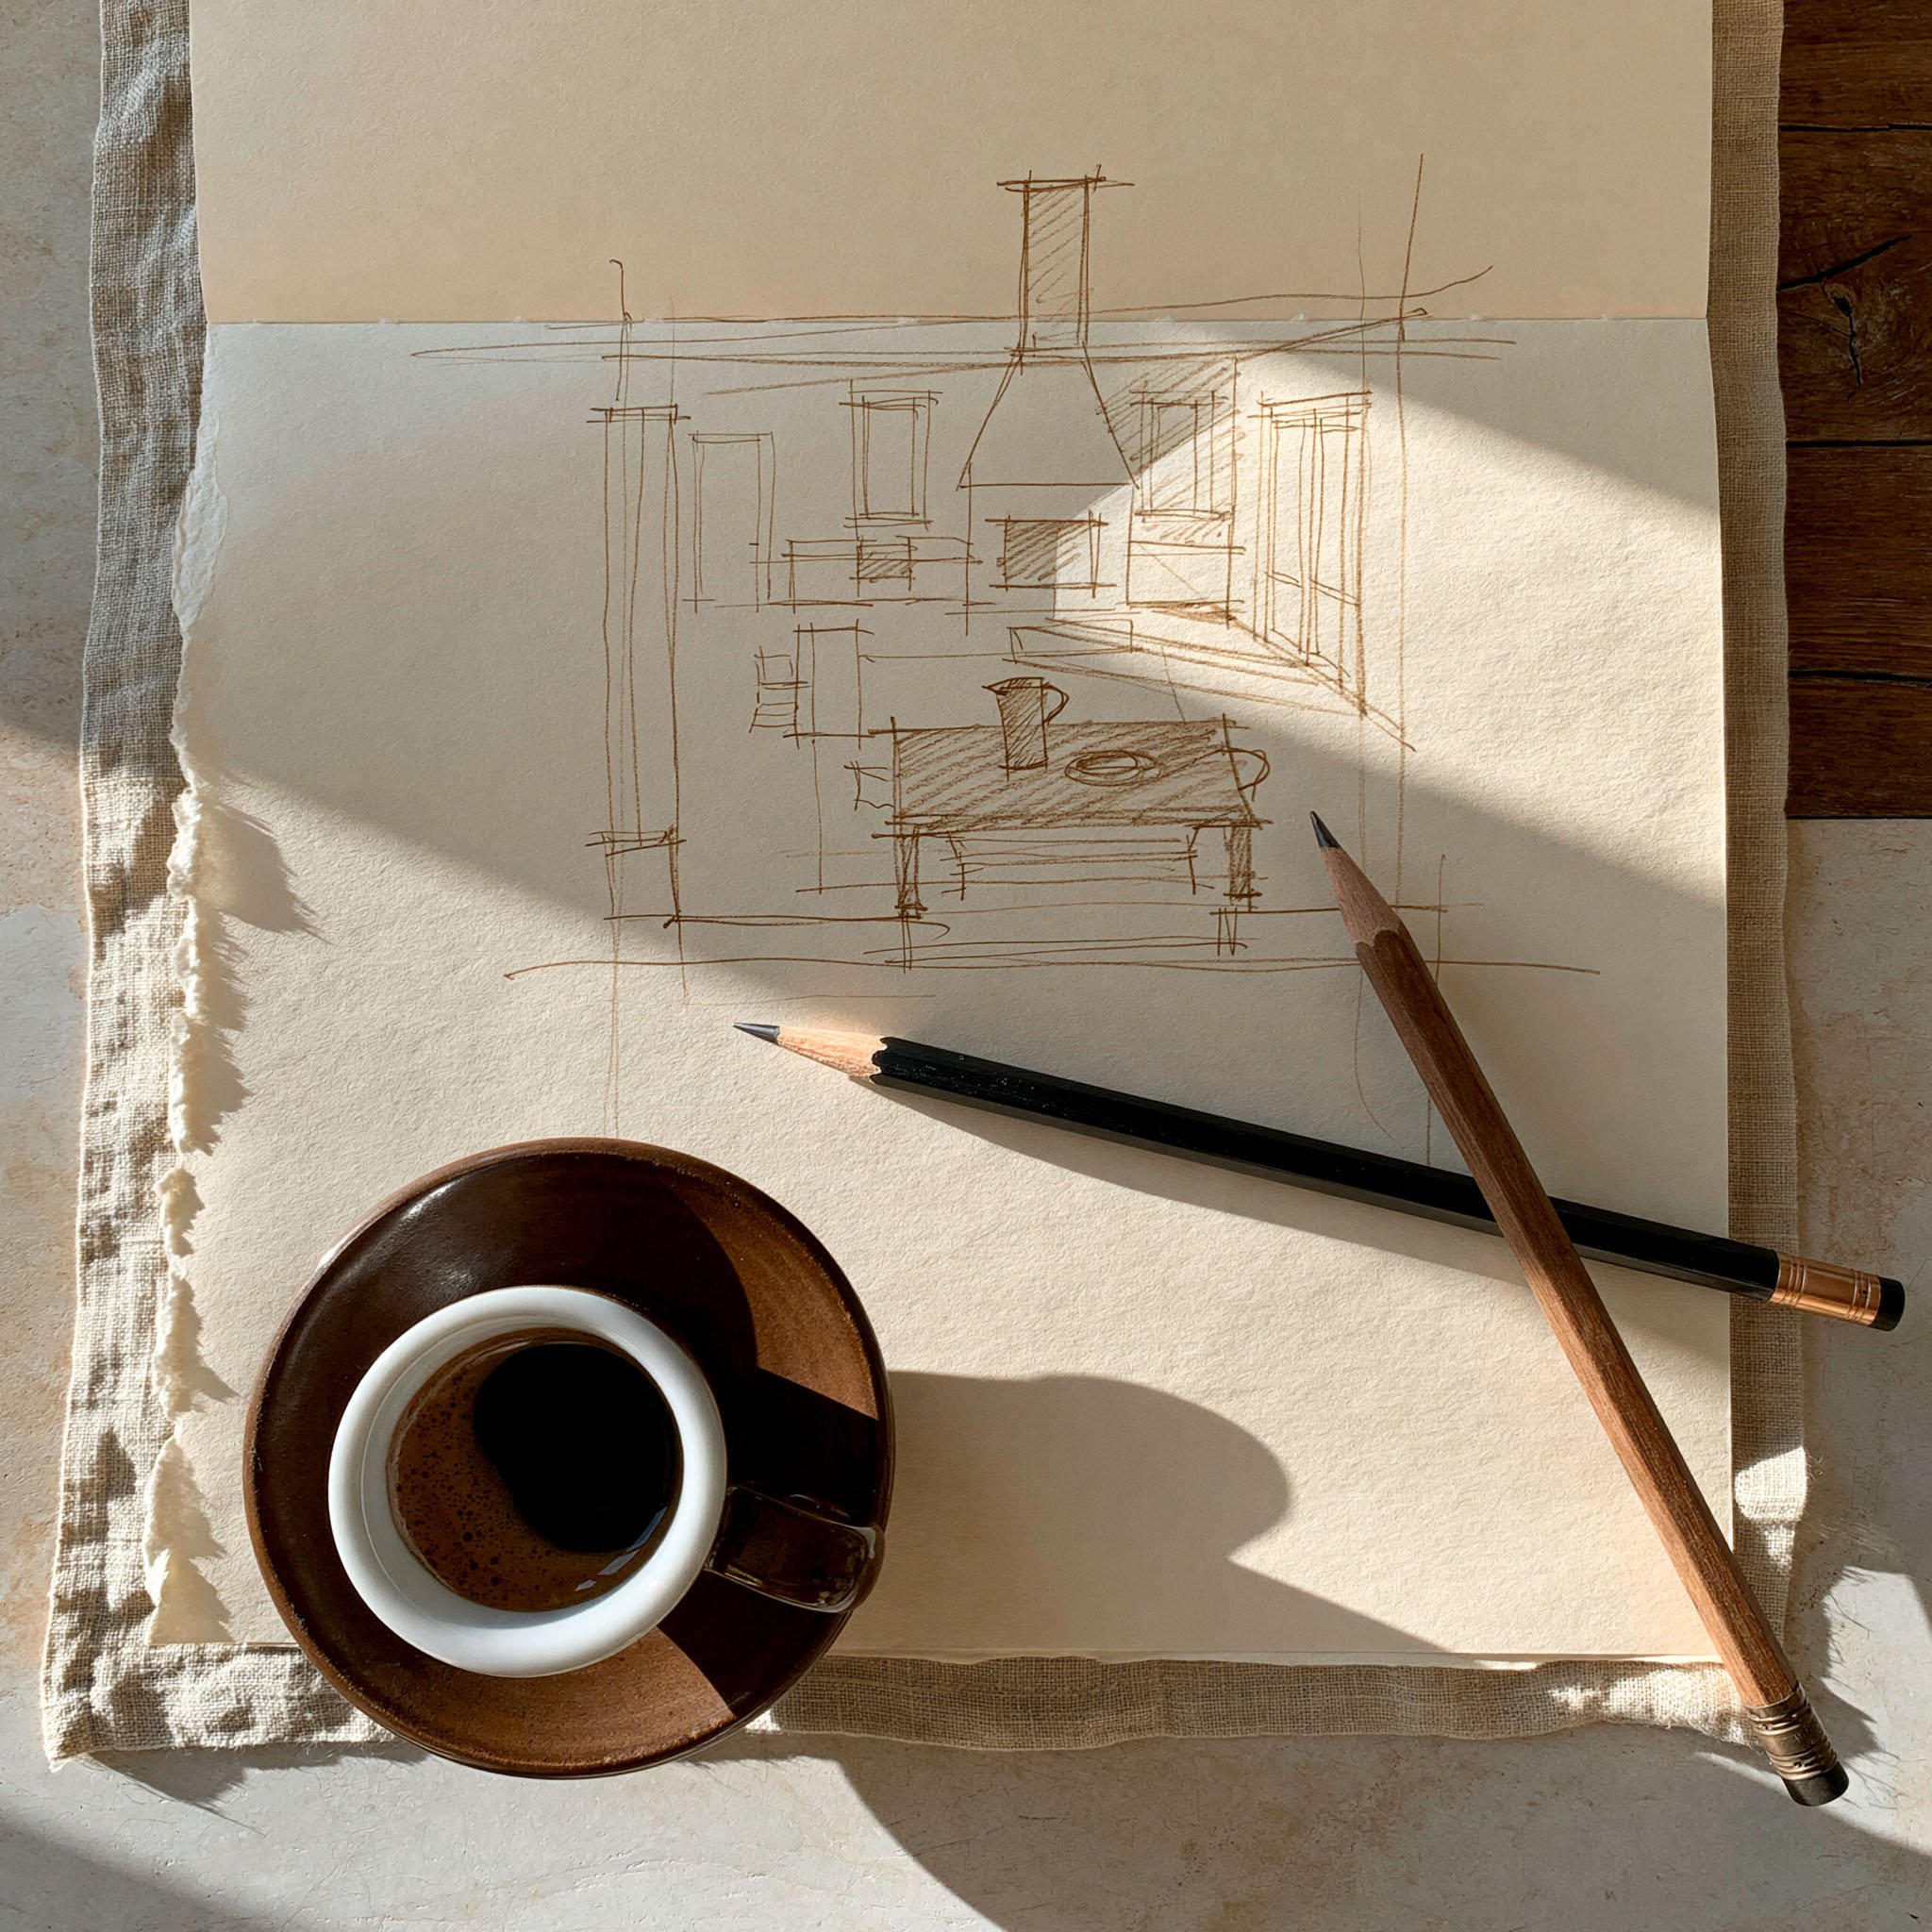
What happens when you plan a day the way an architect drafts a room — zones instead of hours, thresholds instead of alarms. A gentler architecture for creative time.
An architect never begins with the furniture. Before a single chair is chosen, someone has stood in an empty rectangle of light and asked the only question that matters: how will a life move through this? Where does the morning sun land. Where do people gather without being told to. Where does the quiet belong. Only after the rooms are understood does anything get placed inside them.
Most of us plan our days the other way around. We start with the furniture — the tasks, the calls, the errands — and cram it into whatever hours remain, then wonder why the day feels like a corridor lined with boxes. So this spring, an experiment from the studio: stop scheduling your day, and start drafting it.
Zones, not hours
A floor plan doesn't divide a house into sixty-minute cells. It divides it into zones with different characters — a place for company, a place for work, a place for rest. A day drafts the same way. Ours has four zones: the slow opening, the deep room where the real work happens, the corridor of small things, and the evening threshold. The zones flex; the character of each doesn't. Deep work never happens in the corridor. Email never enters the deep room.
Load-bearing hours
Every building has walls you can move and walls you cannot. A working day has the same distinction, and most planning systems ignore it. For us, the first two hours after the studio morning are load-bearing — remove them and the whole week sags. Once you know which hours hold the structure up, you defend them differently. Not with discipline. With architecture. You simply don't put a door there.
Thresholds instead of alarms
Rooms change you as you enter them — that's what a threshold is for. An alarm interrupts; a threshold transitions. Between zones, we keep small physical thresholds: the coffee is made before the deep room, the desk is cleared before the corridor of small things, the lamp changes before the evening. The body learns the floor plan faster than the calendar ever teaches it.
Light, not time
The most honest clock in the studio is the window. Certain work belongs to the flat clarity of morning light; certain work is better in the amber hour when the eye softens and judging gets kinder. Drafting a day around light sounds romantic until you try it — then it just sounds accurate. The afternoon slump was never a discipline problem. It was a zoning error.
Draft the day once, loosely, in pencil. Live in it for a week the way you'd live in a new apartment — noticing where the plan fights you, where the light was better than you expected. Then revise. A day, it turns out, is a small building. It deserves a drawing.
In The Studio Archive this week: the studio's own day, actually drafted — the zones, the load-bearing hours, and a drafting sheet so you can draw yours. The Journal gives the idea; the file lets you build.